
Former Carroll School Building Draws Three Redevelopment Bids In Six Hours
City planners fielded a loft conversion, a boutique hotel and a mixed-use retail pitch before Saturday's dinner hour.
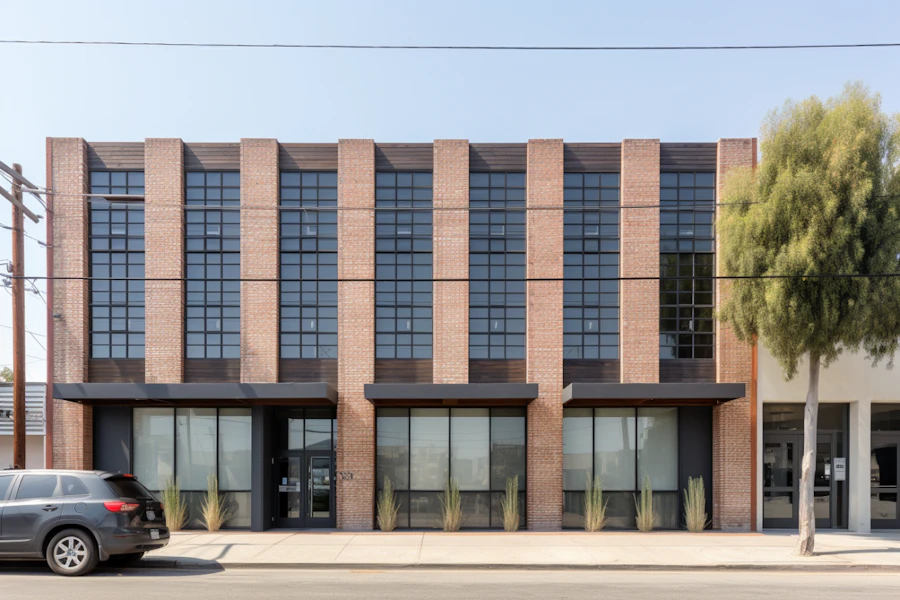
WAUKESHA — Carroll University announced Saturday afternoon that it intended to sell a former school building it no longer uses, and by 9:47 p.m. that same evening, the city's planning office had received three separate unsolicited redevelopment proposals, a pace city staff described as 'frankly, a lot for a Saturday.'
The first bid, submitted at 4:12 p.m. by local agency Lakeview Realty Partners, outlined a 24-unit 'adaptive-use luxury loft' conversion with exposed brick, reclaimed-chalkboard accent walls, and a rooftop dog run. The second, filed two hours later by Madison-based developer Trent Buskirk of Capitol Row Hospitality, proposed a 40-room boutique hotel with a rooftop cocktail lounge Buskirk's cover letter described as 'destination-forward.' The third, a mixed-use retail and residential plan from Oak & Main Development Group, arrived by email at 9:47 p.m. with photos of the building taken, based on the shadows, sometime that same afternoon.
Zoning says otherwise, for now
The building is currently zoned for educational use only, meaning any residential or hospitality project would require a rezoning request or variance before a single rooftop dog run could be installed. The city's assistant planner, Denise Feller, 44, said her office typically handles one or two inquiries a month on properties like this, not three before Sunday brunch.
"We had the paperwork for the first proposal printed before the second one hit my inbox. By the third, I just left the printer running."
— Denise Feller, assistant city planner
Feller said the office is reviewing whether to adopt an expedited-review protocol specifically for weekend submissions, something she said had never come up before 'because nothing used to happen on weekends around here except the farmers market.'
Competing visions, same stairwell
All three proposals reportedly intend to preserve the building's original 1931 central staircase, though for different reasons. Lakeview Realty's submission calls it 'a character-defining architectural feature.' Capitol Row's calls it 'extremely photogenic for engagement shoots.' Oak & Main's simply calls it 'load-bearing, probably.'
Buskirk, reached by phone from Madison, said he toured the building's exterior from his car Saturday evening before submitting his proposal and did not go inside. 'You can tell a lot about a building's bones from the parking lot,' he said. He estimated his hotel concept would require 14 months of construction and one very understanding rooftop liquor license applicant.
"I've seen three gyms, a cafeteria and whatever that smell is. This building has it all."
— Priya Chandrasekar, Oak & Main Development Group
What happens to the gym floor
Chandrasekar's proposal is the only one of the three that addresses the building's gymnasium directly, suggesting it be converted into a 6,200-square-foot food hall anchored by 'two to three fast-casual tenants, ideally one serving a bowl format.' Lakeview Realty's plan leaves the gym as 'flexible community space,' and Capitol Row's does not mention the gym at all, which Feller said she noticed immediately.
Carroll University confirmed it is reviewing all unsolicited interest alongside its formal sale process but has not set a timeline for selecting a buyer. The university's listing did not specify a price, square footage range, or whether the chalkboards are negotiable.
Feller said her office will present options to the Common Council's planning committee within 60 days, assuming no fourth proposal arrives first. 'At this rate,' she said, 'I'd like that in writing by Tuesday.'